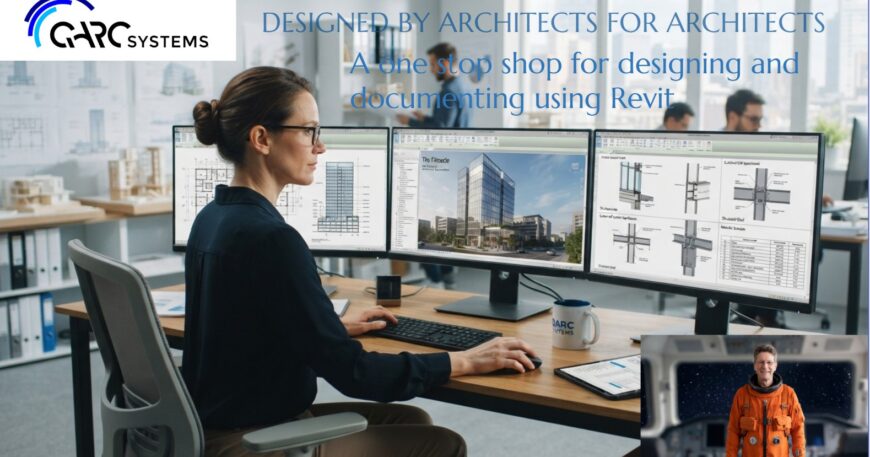
Revit should not require a degree in rocket science. QARC4Revit is a cloud-based BIM system created by architects and building designers to simplify Revit content, documentation, and project workflows through a free Revit plug-in.
The Three Core Components
1. Archetype Universal Project Template
A ready-to-use template for projects of any type, with consistent sheet numbering, views, schedules, phasing, notes, and documentation standards.
2.Drag-and-Drop App
Search, preview, and place manufacturer and user-created families directly into a project.
3. Content BIM Locker File Manager
A secure system for managing, organizing, and sharing office content, including families, rooms, and complete building groups.
Universal Project Template
Traditional templates often contain unnecessary content, increasing file size and reducing efficiency. QARC’s template provides only the essentials, while its File Manager makes it easy to locate and insert required families into the current Revit project.
The system includes:
- A three-level sample building for immediate modelling
- Existing, new, and demolition phasing
- Working views that automatically populate sheets
- Configured viewports and graphic overrides
- Colour, black-and-white, shaded, textured, and realistic display options
- Automatic schedules for items such as site cover and gross floor area
- A consistent alphanumeric sheet-numbering system
- “Sheet X of Y” tracking
- A live cover-sheet transmittal with revision and issue information
- Standard notes, details, title blocks, scale bars, and north points
Drawing Organization
Drawings are arranged in logical series:
- 000: Preliminaries
- 100: Plans
- 200: Elevations
- 300: Sections
- 400: Presentation views
- 500: Supporting plans, including structural, electrical, and reflected ceiling plans
- 600: Details
- 700: Notes and schedules
- 800: Existing and demolition drawings
- 900: Interiors and finishes
Families and Content Management
QARC provides access to approximately 14,000 products, along with manufacturer content, system families, and the standard Revit Metric Library.
Families include:
- Automatically mapped textures
- Associated tags and product codes
- Multiple display modes
- Basic elements and composite system-family options
- Editable detail items
- Revit-version compatibility
- Manufacturer hyperlinks
Users can browse the content directory, preview products, and drag them directly into a project. The system identifies the installed Revit version, reducing compatibility issues and eliminating unnecessary upgrades.
The BIM Locker can also store standard rooms or complete building groups, such as hospital rooms. Corporate versions allow BIM managers to control permissions, review content, protect intellectual property, and manage the office taxonomy.
Using 3D to Improve Project Delivery
QARC supports multiple project stages:
Pre-Design
Use generic walls, doors, and windows in working views to produce preliminary plans, 3D views, and axonometric drawings quickly.
Sketch Design and Town Planning
Switch to colour views with additional site-cover calculations, gross floor area data, shadow studies, perspectives, and presentation drawings.
Developed Design
Use real wall types, textures, colours, sun diagrams, site calculations, axonometric views, and perspectives. Revit’s native tools may reduce the need for additional rendering.
Documentation
Return to black-and-white working views while retaining the 3D model. Add schedules, take-offs, coloured axonometrics, and three-dimensional details.
Because all drawings are linked to the model, one change can update numerous sheets automatically. This reduces repetitive work, improves coordination, and makes design changes more efficient.
Additional Resources
QARC includes:
- A project template with configured sheets and drawing numbers
- Automatic notes, tags, and schedules
- Revit guidance and support
- More than 100 pages of companion documentation
- Thirty-two instructional videos
- Checklists and tips
- Green notes on sheets explaining their use
- A Brisbane-based team of designers, architects, and software developers
Subscription Features
A QARC subscription includes:
- Legends, schedules, and renovation phasing
- Default levels
- General and sustainability notes
- Standard details
- Title blocks
- Scale bars
- Rotational north points
- Australian wind roses
- Version-aware software for Revit 2025, 2026, and 2027
- Families that report directly to schedules
- A searchable Revit content library
- Online manuals and support
Custom title blocks are available, although they must include QARC’s shared parameters, such as scales, north points, sheet numbering, transmittal links, and project-location information.
Key Advantages
QARC4Revit helps users:
- Register once and access content through Autodesk login
- Avoid repeated password searches
- Use the correct software version automatically
- Eliminate unnecessary local zip-file libraries
- Search and preview products efficiently
- Apply finishes and textures automatically
- Reuse existing content more effectively
- Specify products earlier in the design process
- Apply consistent product tags and codes across all sheets
- Reduce typing errors and repetitive documentation
- Deliver coordinated projects more efficiently
QARC4Revit combines a structured project template, searchable BIM content, automated documentation, and secure content management in one Revit-based system.
